

Cooksville GO Station

LOCATION
Mississauga, ON
SIZE
652,236 SF
CLIENT
EllisDon
COMPLETION
2020
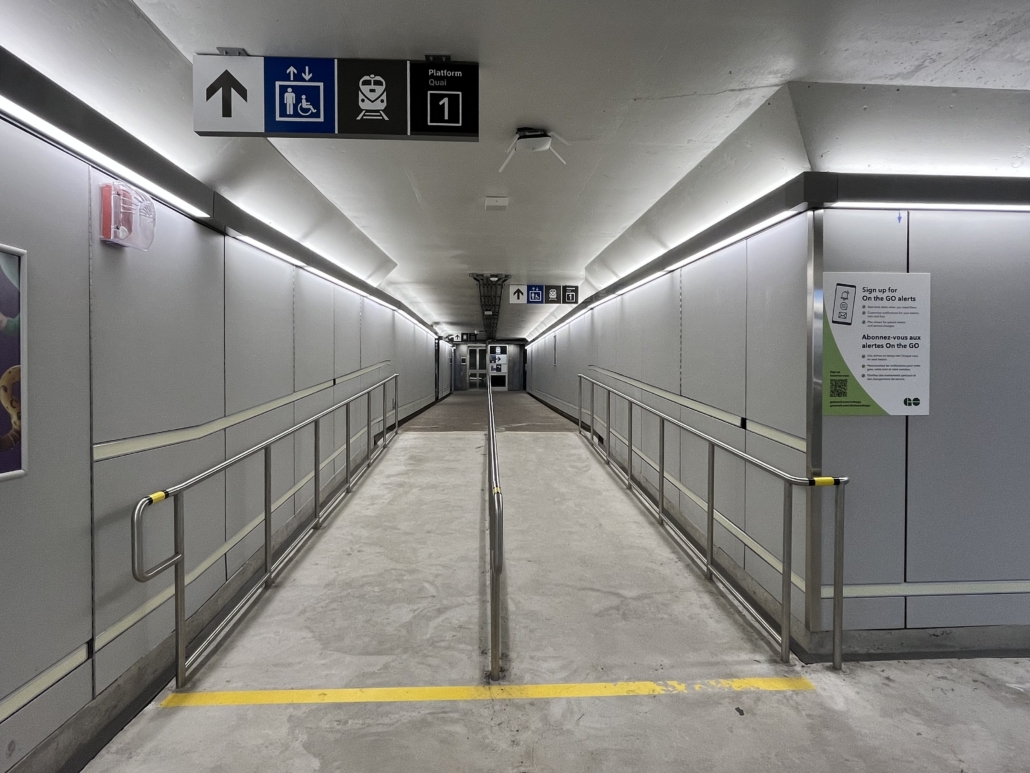
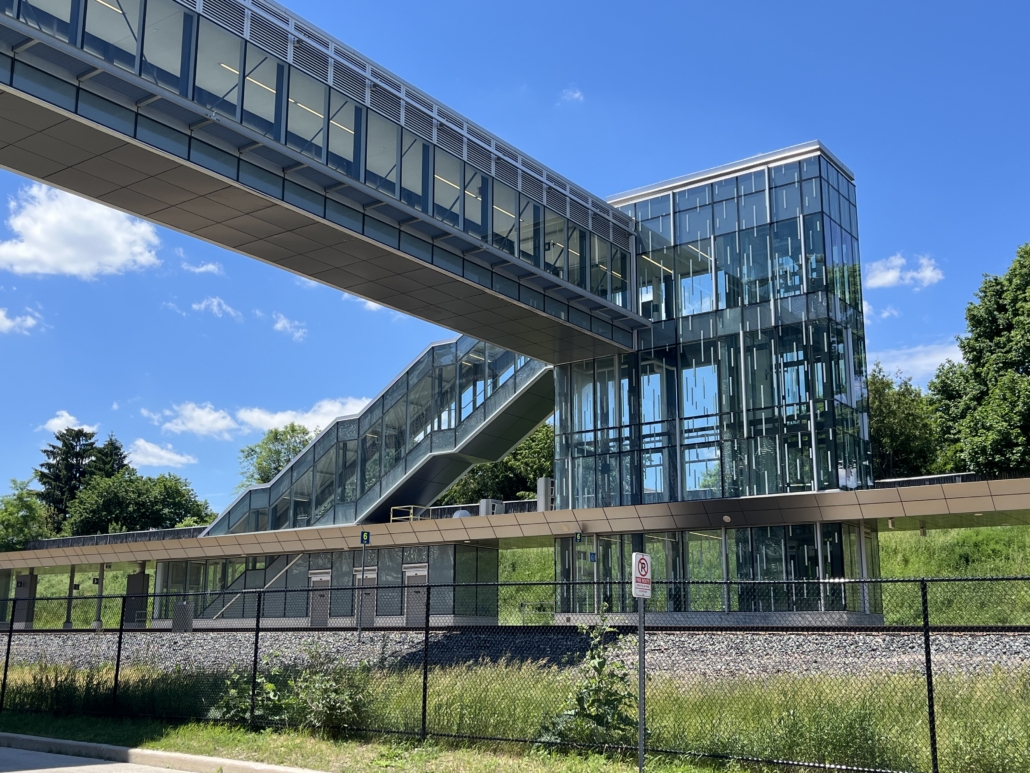
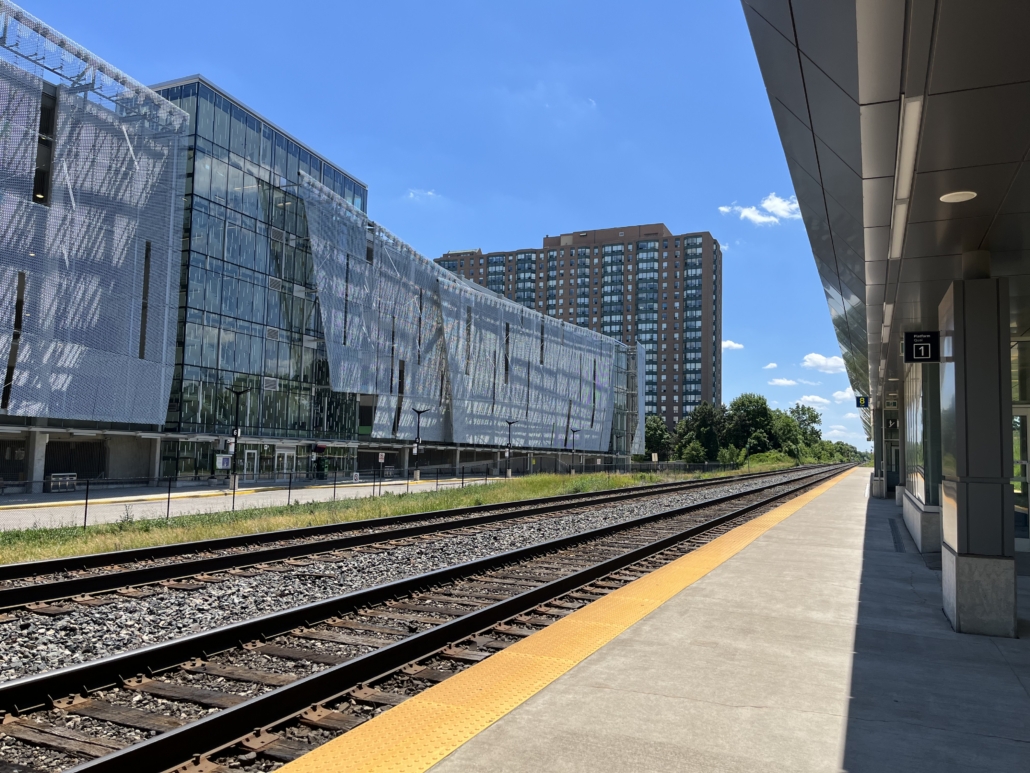
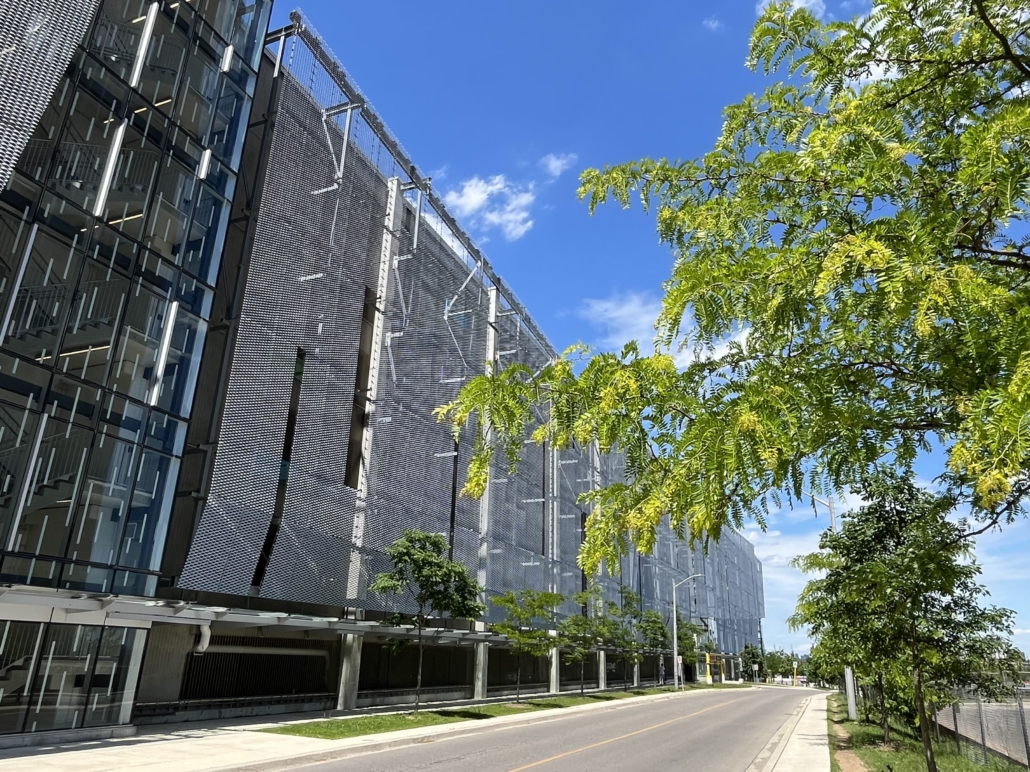
The Cooksville GO Station redevelopment project included the revitalization of crucial transit infrastructure in the core of Mississauga. It mainly consisted of the construction of a brand-new, six-storey parking garage, with upgraded pedestrian tunnels to the rail platforms as well as upgrades to the platforms themselves. The station connects GO Transit with MiWay services, and will also connect to the future Hurontario LRT – vastly improving mobility for riders within the City and its surrounding areas.
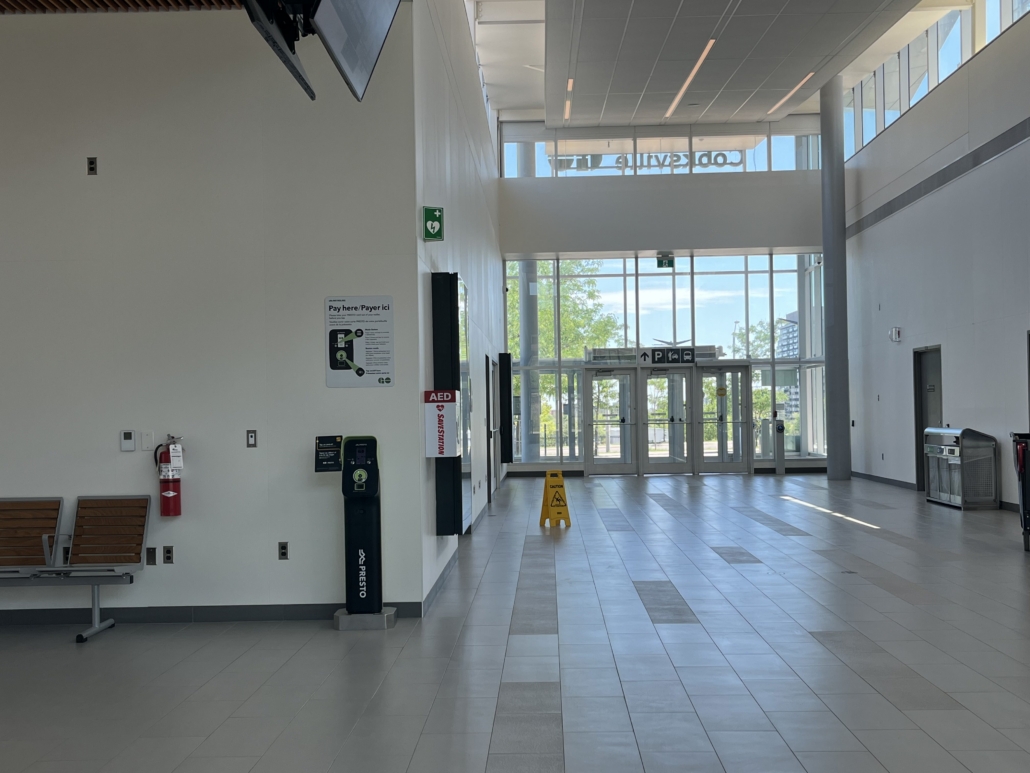
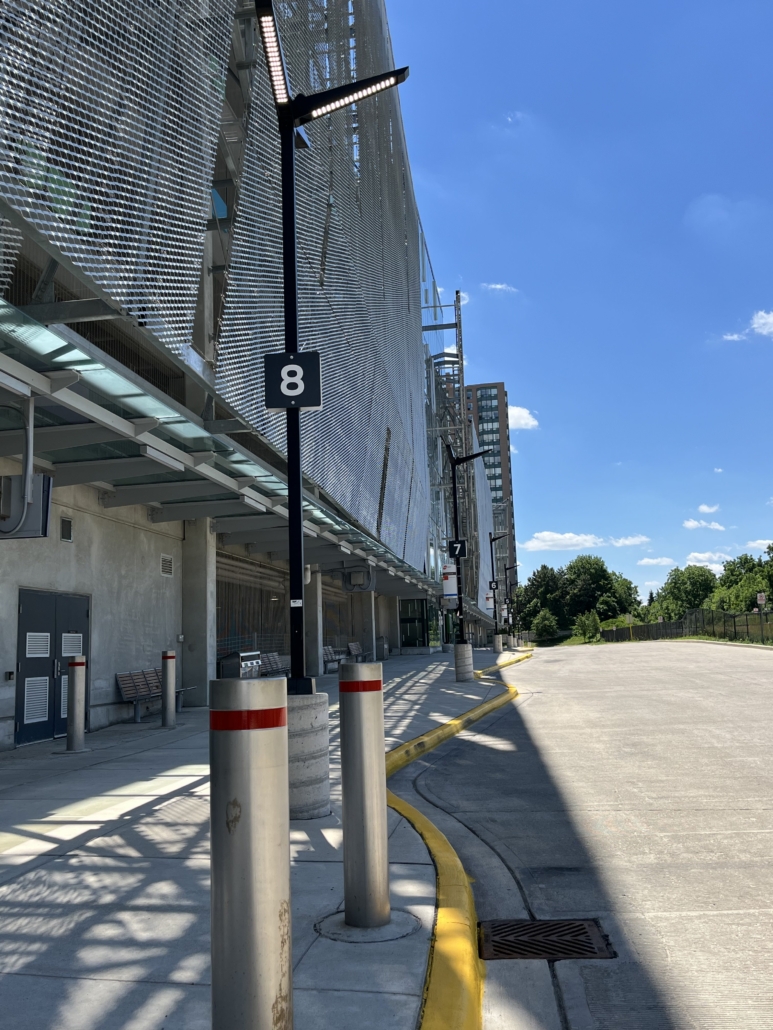
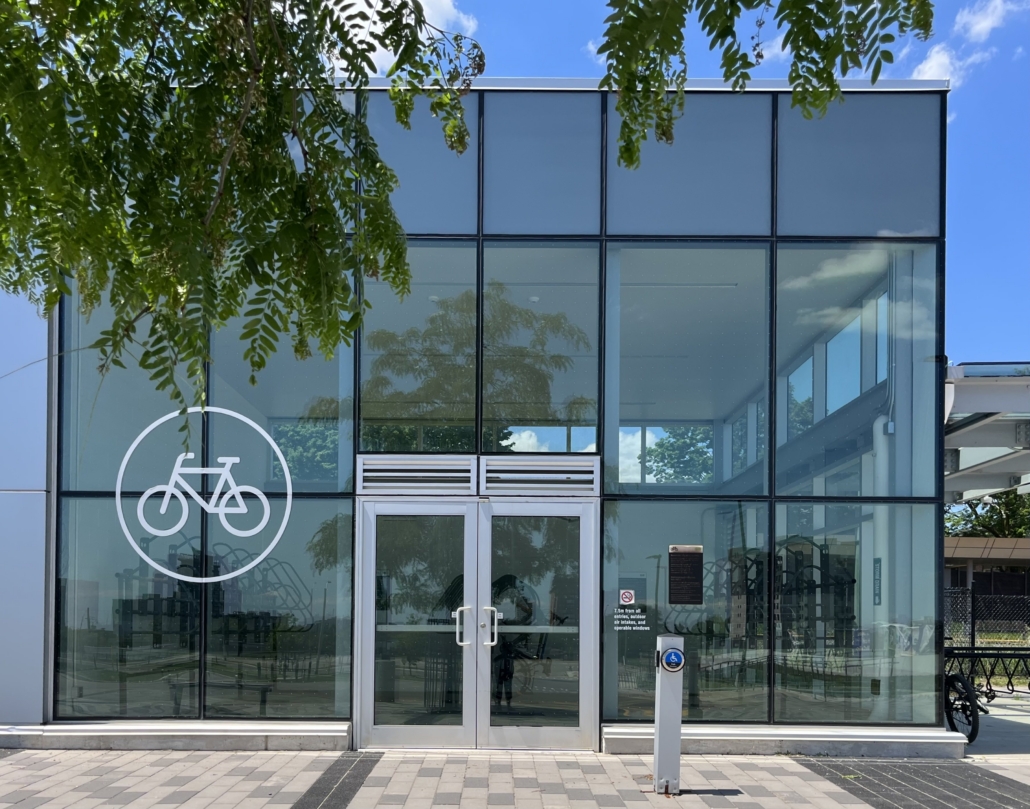
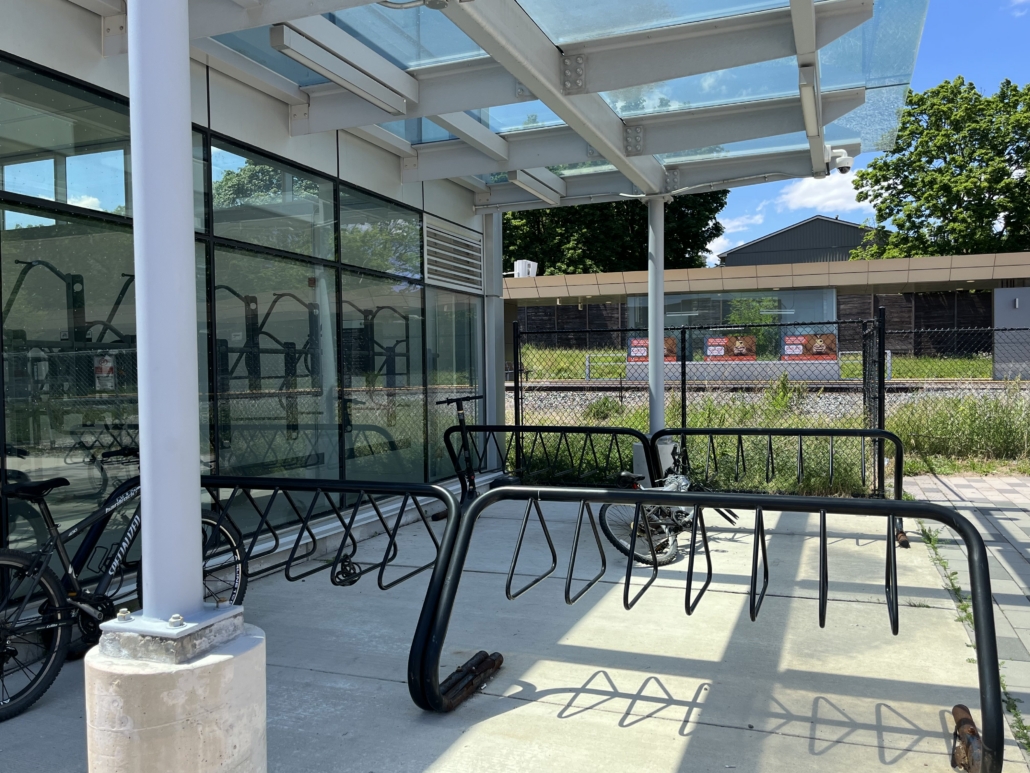
Upgrades to the transit hub included an expanded bus loop, indoor and outdoor bike parking, an indoor waiting area, the inclusion of an additional 750 parking spaces for a total of 2,500, and rail platform upgrades such as the addition of canopy shelters and safety markers. The entire project also encompassed the expansion of John Street, with the aim to improve the level of vehicular traffic associated with the station.
This station is proposed to become central to a transit-oriented community with new developments being put on the table for housing and employment opportunities, as well as community spaces. This proposal is being considered as a part of the Ontario Ministry of Infrastructure’s plan for the creation of transit-oriented communities.
LMDG acted as the lead building code consultant on this project from design through to completion. Our team conducted a thorough review of the level of fire protection and life safety of the station relative to the requirements and intent of the Ontario Building Code (OBC) and Ontario Fire Code (OFC). Additionally, compliance assurance letters and the facility’s Fire Safety Plan were prepared.

