

Long Branch GO Station Improvement
LOCATION
Toronto, ON
ARCHITECT
Stantec
CLIENT
EllisDon
COMPLETION
Ongoing
Every morning, over 1000 people visit as part of their daily commute and it’s been facilitating transportation for more than 57 years. Now, it’s time for a refresh!
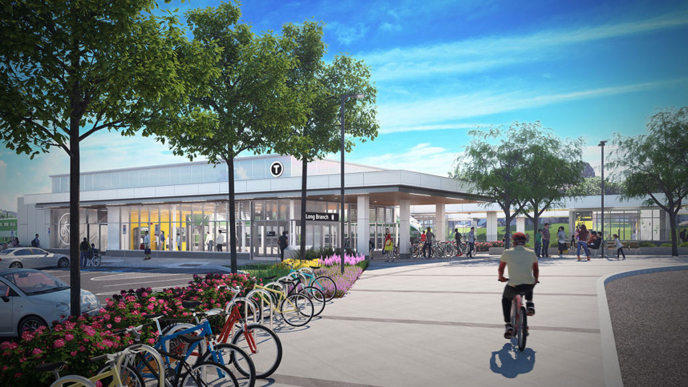
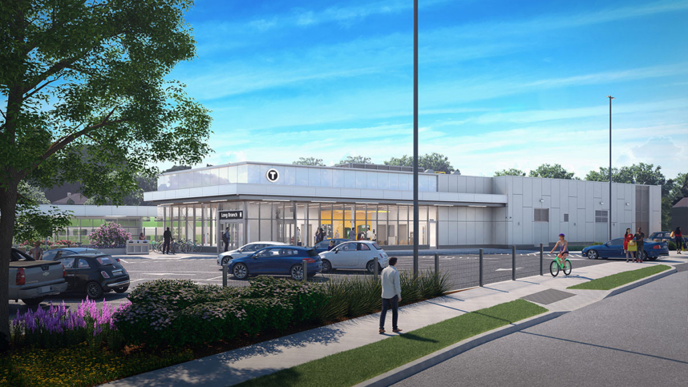
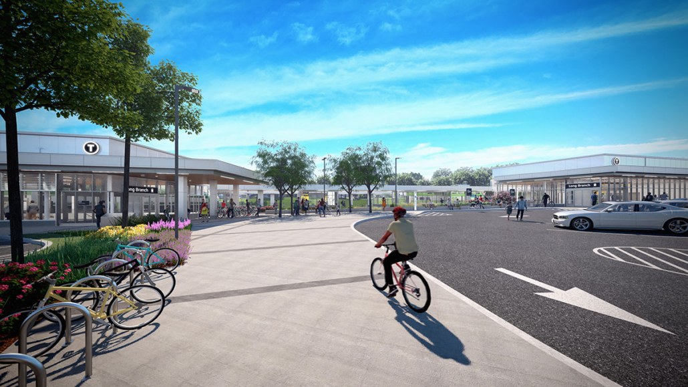
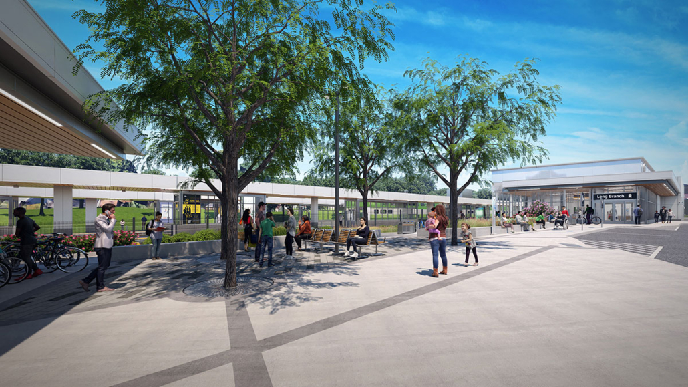
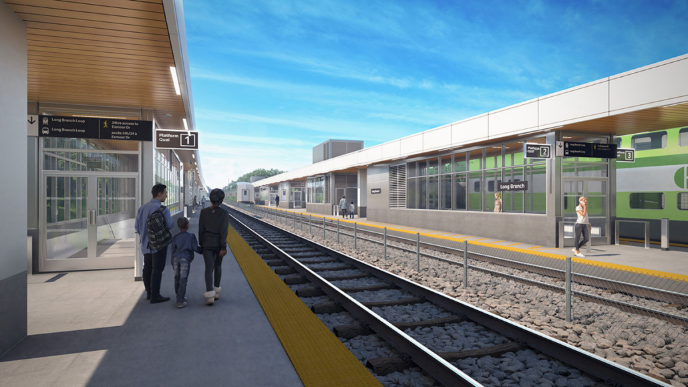
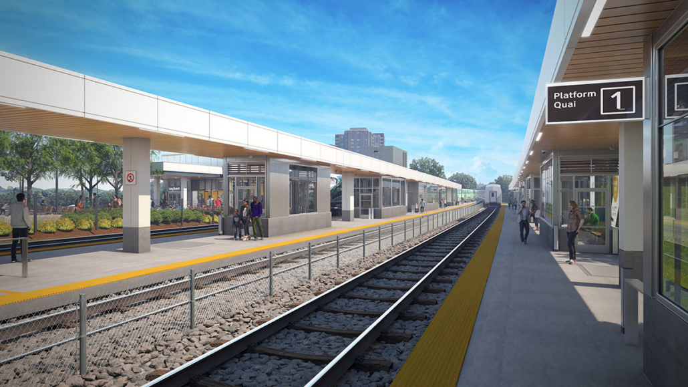
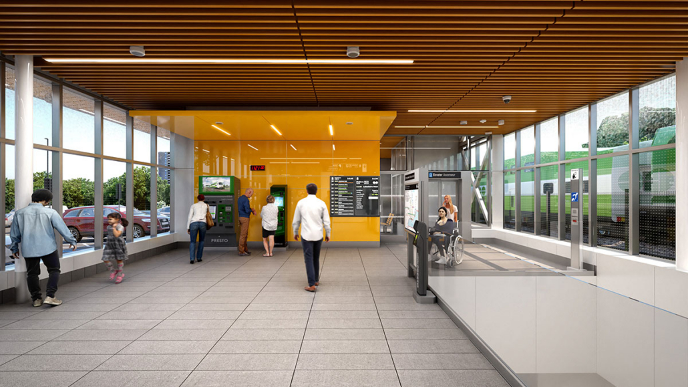
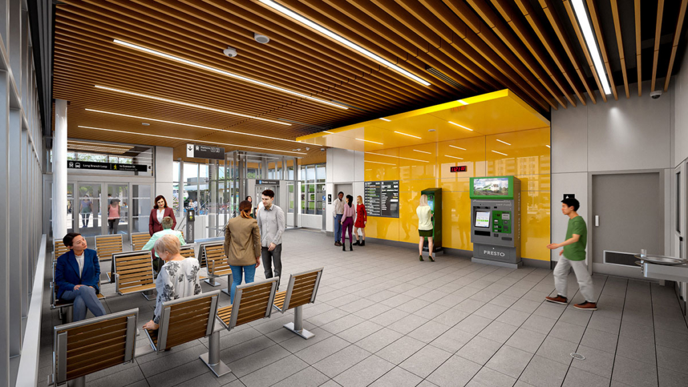
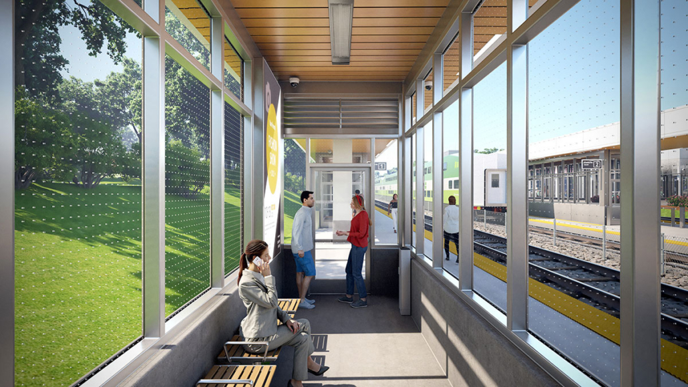
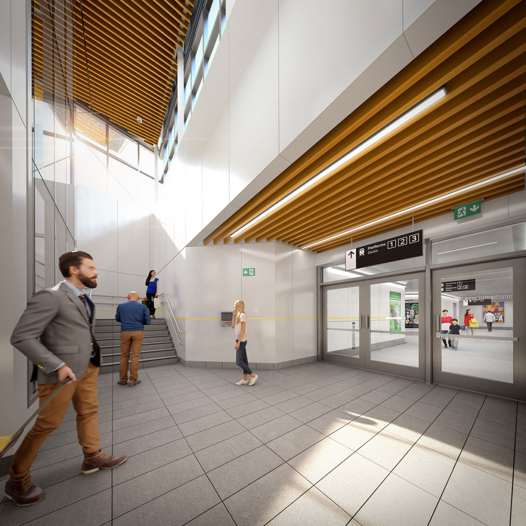
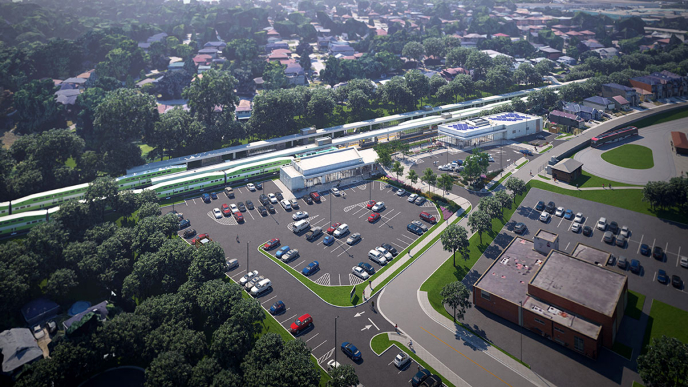
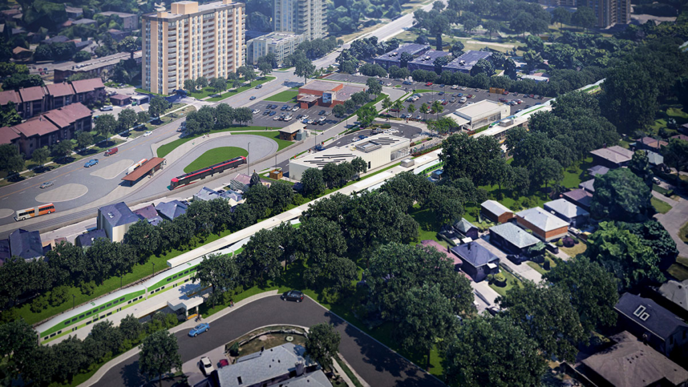
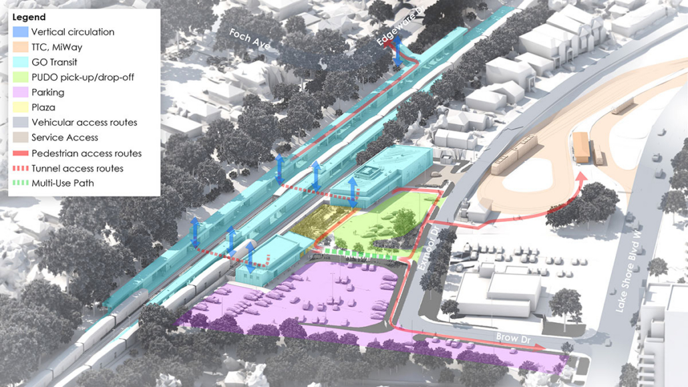
The Long Branch GO Station Improvement project is part of a greater Metrolinx GO Expansion program aimed to deliver more GO service across the network. Planned upgrades include improvements to the rail network and stations to enable more frequent and accessible service. The renovations currently underway at Long Branch GO focus on accessibility and amenity upgrades, and include new entrance buildings, new pedestrian tunnels with elevator and stair access to the platform, changes to the parking lot including bike lanes and shelters, a new secure bike storage room, rehabilitated platforms with a snow-melting system and heated shelters, and track work to enable future electrification of trains.
Long Branch GO Station falls on the Lakeshore West Line, a central train line providing two-way, all-day train service from Toronto’s Union Station to Aldershot GO, with extended service to West Harbour GO and Confederation GO, and seasonal trains to Niagara Falls. This route is crucial to transit in the Greater Toronto Hamilton Area, as it carries more than 25% of all GO Transit riders – that’s around 33,500 people every weekday!
LMDG is proud to be working on this station as part of the larger Lakeshore West GO Transit line improvements. We’re working on the fire protection and life safety aspects of this project as well as specialized services including accessibility and pedestrian flow modelling, for both interim construction stages and final layouts. As part of this work, we facilitated the Project building permit from the City of Toronto. Additionally, our team has prepared two alternative solutions to date for this Project. Due to site restrictions, fire modelling and dynamic evacuation modelling was used to support an alternative solution for platform egress capacity and dead-end platforms. The second alternative solution pertained to interconnected floor spaces, specifically an exiting alternative solution for the station entrance building to facilitate the open station design.
