

Holy Blossom Temple
LOCATION
Toronto, ON
SIZE
96,000 SF
ARCHITECT
Diamond Schmitt Architects
CLIENT
Diamond Schmitt Architects
COMPLETION
2019
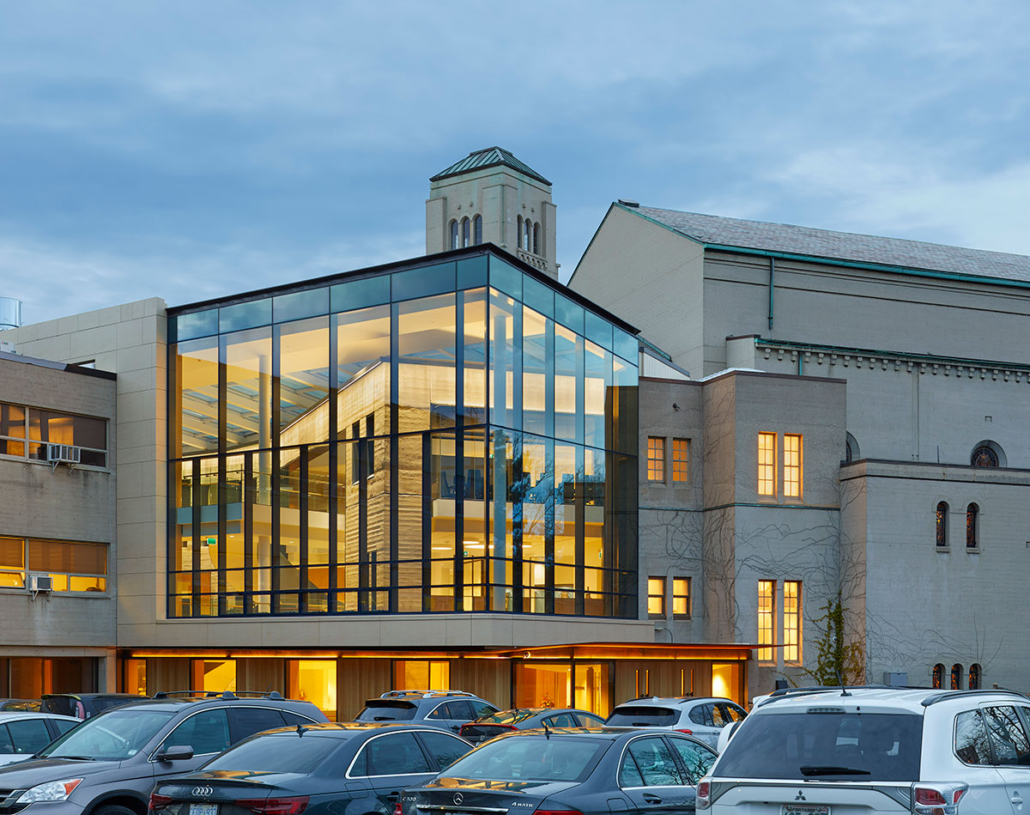
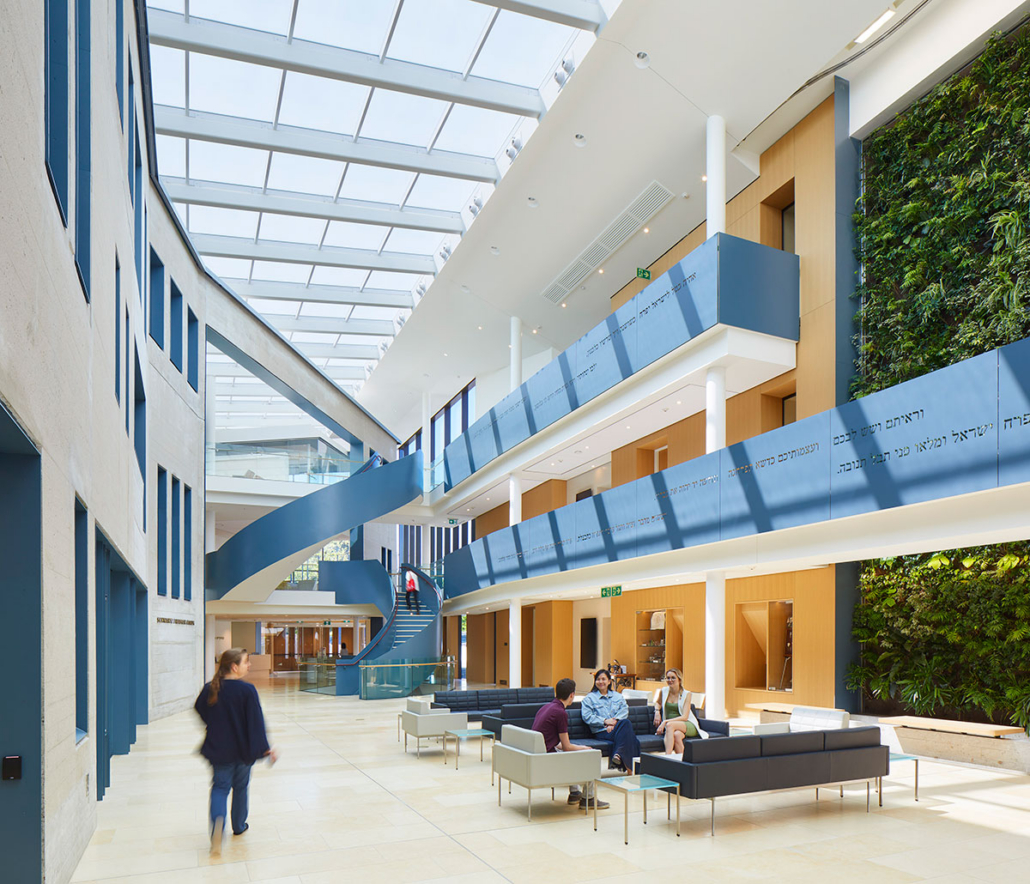
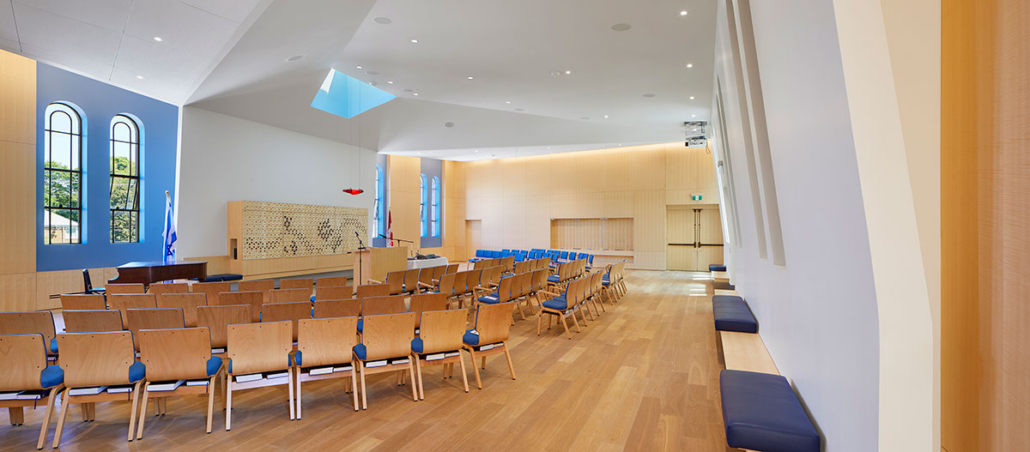
The Holy Blossom Temple is a historic synagogue that was first designed in 1938, making it Toronto’s first synagogue. In 1960, the House of Learning was added as a second building, however unintentionally created a maze-like effect in the temple. The renewal of this project added a glass atrium connecting the two buildings, creating a space for social interaction and community activity. Both existing buildings were also extensively renovated to improve circulation and upgrade the mechanical systems, while undertaking significant measures to restore the historic structure’s shell – an important reminder of the congregation’s history.
The Project’s design reflects the values and teachings of the Jewish community and culture. Each building functions as one of the three main pillars of a synagogue – the House of Prayer, the House of Study, and the House of Gathering. Jewish identity is expressed throughout the House of Gathering (new atrium) through the integration of biblical plants, the materials chosen, the display of historical artifacts and texts, and the etching of Hebrew Bible passages in the railings of the upper atrium.
LMDG worked on the fire protection and life safety reviews of this project, including items related to security modifications, emergency evacuation plans, and an alternative solution to prescriptive compliance pertaining to the atrium. A fire safety plan was also prepared.
Images courtesy of Tom Arban Photography.

